The Void Deck: How Singapore Built Its Most Important Public Space Into the Ground Floor of Every Apartment Block
Singapore left the ground floor of every public housing block open and unassigned — and turned it into the country's busiest shared space for weddings, wakes, and everyday neighbourly contact.
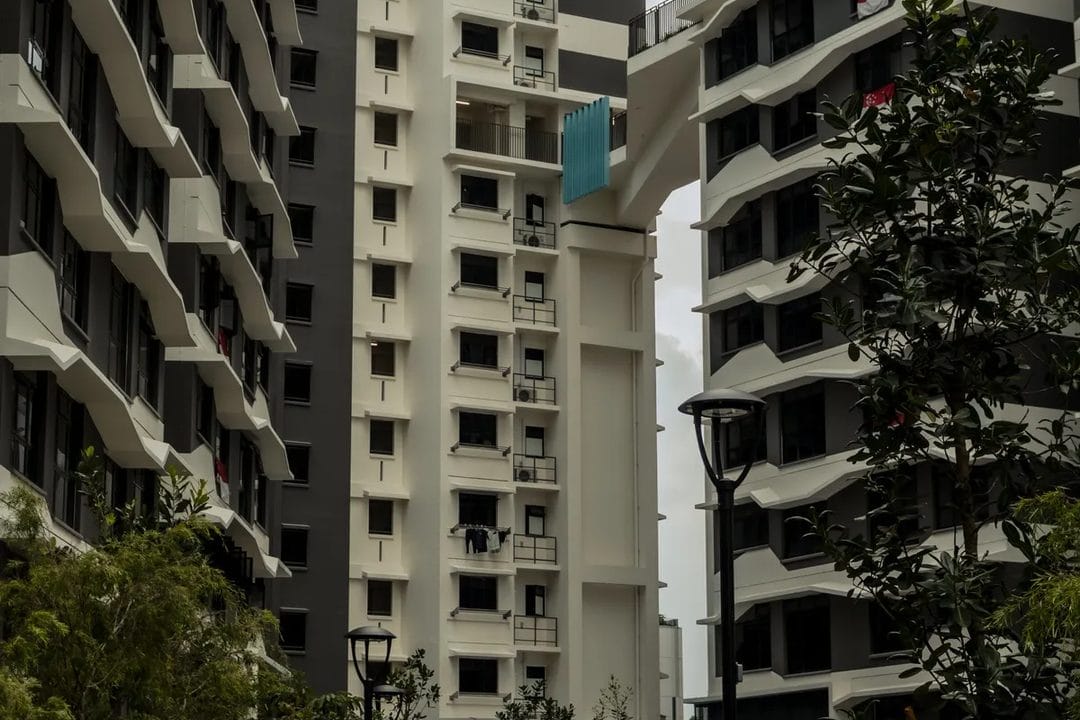
Walk into almost any public housing block in Singapore on a Saturday morning and you will find the ground floor doing something that has nothing to do with getting people to the lift. Folding tables are out for a birthday party. A funeral wake is set up under a canvas tent two blocks down, complete with plastic chairs and a portable altar. An elderly resident is doing tai chi next to a row of parked bicycles, and none of it feels staged, because none of it is. This open, roofed, walled-off-on-nothing space is called a void deck, and it is arguably the single most important square metre of real estate in the country's entire housing system — not because of what it costs, but because of what it is allowed to hold.
What a Void Deck Actually Is
A void deck is the ground floor of a Housing & Development Board (HDB) block left deliberately open — no walls, no ticket booth, no membership card. Singapore's public housing system, built and still largely managed by the HDB, now houses roughly 80% of the country's resident population across more than a million flats, and the overwhelming majority of those blocks were built with this same feature: columns holding up the building, and everything at street level left as shared, unassigned space. There's no single owner of a void deck in the way a shopping mall has a landlord. It belongs, functionally, to whoever is using it that afternoon — a family, a grassroots committee, a town council contractor stringing up lights for Chinese New Year.
That distinction matters more than it sounds. A void deck isn't a lobby, because lobbies are transitional spaces you pass through on your way somewhere else. It isn't a park, because a park is landscaped and usually has rules about what you can set up on the grass. It sits in a category most cities never bothered to invent: covered, ground-level, structurally load-bearing space that residents are trusted to program themselves, for free, with almost no gatekeeping beyond a permit form at the town council office.
The Design Logic Behind an Empty Ground Floor
Architectural historians usually trace the idea back to Le Corbusier's pilotis — the concept of raising a building on columns and freeing the ground plane underneath for public use, first articulated in his 1920s housing theory and later built into projects like the Unité d'Habitation in Marseille. HDB architects picked up the structural logic in the early 1970s, but stripped away the European emphasis on landscaped greenery and replaced it with something more pragmatic: a flat, hard-surfaced, easily cleaned slab that could absorb whatever the block's residents threw at it. Tropical rain was the other design constraint that shaped it. Singapore gets an average of more than 2,300mm of rain a year, and a covered but unwalled ground floor lets air move through the block while keeping funerals, weddings, and children's games dry during a downpour that can arrive with almost no warning.
By the 1980s, void decks had become standard in HDB's design guide rather than an occasional feature, and the agency began deliberately fitting them with the furniture of daily civic life — fixed stone chess tables, noticeboards, and later, provision shops and hairdressers tucked into the corners that didn't need the full-height clearance. The goal, stated plainly in HDB's own planning literature over the decades, was social mixing across race and income within a single block, at a time when Singapore's government was actively trying to prevent the kind of ethnic residential clustering that had marked the colonial-era city.
A Wedding on Monday, a Wake on Thursday
A void deck can host a wedding banquet on a Saturday and a funeral wake by Thursday, and nobody treats that as strange.
The list of things that legitimately happen in a void deck in a single month would look implausible if it were written as a brochure for any other kind of public space. Weddings, funerals, election rallies, Meet-the-People sessions with the local Member of Parliament, mahjong sessions, birthday parties, tuition classes run out of a folding table, National Day flag-raising ceremonies, blood donation drives, and — increasingly — informal exercise classes organised by residents' committees for retirees who don't want to travel to a gym. A void deck wedding banquet, booked through the town council, typically runs a family a few thousand Singapore dollars for the space and tentage; a hotel ballroom for the same guest list can run five or six times that. Funeral wakes require a permit from the town council and are usually capped at a set number of days, after which the tents and tables come down and the space resets to empty.
None of this is informal in the sense of being unregulated — each town council issues permits, sets time limits, and fields noise complaints when a wake's condolence music runs past what neighbours upstairs consider a reasonable hour. But the bar for access is genuinely low, and that's the point: a resident doesn't need connections, a large deposit, or advance booking through a private events company to use the ground floor of their own building for one of the most significant events of their life.
The Grassroots Machine Living at Street Level
Singapore's Residents' Committees — the neighbourhood-level grassroots bodies that sit under the People's Association — run most of their visible activity out of void decks rather than dedicated buildings, because a dedicated building for every few hundred flats was never going to be built. Noticeboards announcing dengue prevention drives, recycling schedules, and Meet-the-People sessions live permanently on void deck walls. During General Elections, void decks often double as the most convenient gathering point for door-to-door canvassing teams before they fan out into the block, even when the actual polling station sits elsewhere in a school or community centre.
What this produces, over decades, is a level of low-stakes daily contact between neighbours that gated, amenity-heavy developments in almost every other Asian city simply don't generate. You don't need to book a facility or swipe a fob to sit at a void deck chess table next to someone from a different flat, a different generation, and possibly a different income bracket than yours — and that unplanned contact is precisely what most modern residential design, chasing privacy and security, has engineered out.
Why Hong Kong, Tokyo and Seoul Built It Differently
Hong Kong's public housing estates, run by the Hong Kong Housing Authority, house a comparable share of the population — well over 40% of Hong Kong residents live in public or subsidised housing — but the architectural answer at ground level looks almost nothing like Singapore's. Hong Kong estates favour covered "sitting-out areas," podium-level gardens, and ground-floor retail podiums that separate commerce from open community space rather than blending them. The land is more expensive and the towers taller, so the ground plane gets subdivided into discrete, purpose-built zones instead of one flexible slab residents can reprogram on demand.
Tokyo's postwar danchi estates, built by the Japan Housing Corporation and its successors from the 1950s onward, took a different route again: fixed children's parks (jido koen), community halls that require advance booking through the estate's jichikai neighbourhood association, and a much stronger cultural expectation that shared space comes with rules about noise, hours, and who's allowed to organise what. Seoul's apateu complexes go further in the other direction — most are gated, with ground-floor courtyards and playgrounds treated as private amenities for residents only, patrolled by security guards who keep non-residents out entirely. It's the opposite instinct from Singapore's void deck: control access tightly rather than leave it open and self-regulating.
What Other Cities Could Actually Borrow
The honest caveat here is that void decks aren't universally loved even in Singapore. Some residents complain about noise from late-night wakes, others about the smell of incense drifting up into lower-floor flats, and newer Build-To-Order projects have in some cases shrunk void deck footprints to squeeze in more retail or bicycle parking, trading communal flexibility for developer-friendly square footage. It isn't a frictionless system — it's a system that decided the friction of shared use was worth the trade-off against the isolation of privatised ground floors.
Cities looking at housing density the way Singapore has for sixty years shouldn't try to copy the void deck wholesale — climate, land tenure, and cultural attitudes toward shared space are too different from Manila to Mumbai for a direct transplant to work. But the underlying design decision is worth stealing regardless of latitude: build the ground floor of a housing block as unassigned, weather-protected, permit-light space before you decide what goes on it, rather than designing every square metre for a single predetermined use. Hong Kong's podium model and Seoul's gated courtyards both optimise for control; Singapore's void deck optimises for use, and after five decades of stress-testing by millions of residents, use has aged considerably better than control.